How to Arrange a Living Room Around a Corner Sofa: 5 Layouts That Work
A corner sofa is generous by nature. It seats more people than almost anything else you can put in a living room, it fills an awkward wall beautifully, and it invites the kind of long, unhurried evening where nobody gets up to move chairs. It also creates a problem the moment it comes through the door: with one long side and one short side, there is no such thing as pushing it against the wall and hoping. The shape has to do some work. Here are five arrangements that solve the most common rooms, plus the checks to make before you slide anything across the floor.
Before You Move Anything: Three Measurements That Matter
Most layout disappointment comes from guessing. Ten minutes with a tape measure saves an afternoon of pushing furniture and a week of bruising your hip on a coffee table that is 15 cm too far into the walkway.
- Main walkways: keep around 90 cm clear on the route people use most — usually between the door and the next room, or past the sofa towards the kitchen. Secondary gaps, such as between the sofa and a side table, can shrink to 45–60 cm.
- Coffee table gap: 40–45 cm from the sofa's front edge is comfortable for reaching a cup without standing up, and enough to get out without sidestepping.
- Rug: large enough that the front legs of the sofa and any chairs sit on it, with a little rug showing beyond. A rug that stops short of the seating makes the whole arrangement look like it is floating.
Also note where the door swings, where the radiator sits, and which wall you actually look at when you walk in. That last one tells you where the arrangement's focal point ought to be.
Layout 1: The Anchored Corner
The simplest and most reliable option: put the sofa's long side along the longest solid wall and let its short arm run along the adjacent wall, so the corner of the sofa sits in the corner of the room. This works best in rooms roughly 3.5 m by 4.5 m or larger, and it frees up the opposite side of the room completely.
From there, build inwards. A coffee table parallel to the long side, a rug underneath both, and one or two armchairs opposite the short arm, angled slightly towards the centre. The chairs don't need to match; they need to face into the group rather than at the television.
The trap with this layout is leaving a lonely sofa in a big empty rectangle. Fill the wall opposite with something with visual weight — a low sideboard, a run of shelving, a large piece of art — so the seating has something to sit against.
Layout 2: The Floating Corner
In open-plan rooms, walls are scarce, so pull the sofa away from them. Set the corner sofa in the middle of the floor with its long back facing the dining area or the walkway, and put a narrow console table behind it — 30–35 cm deep is plenty. You get a visual divider, a place for a lamp and a couple of books, and a clear signal that the living zone ends there.
This layout gives you the best of both: a defined seating area without building a wall. It also means the sofa's back becomes part of the room's furniture rather than a blank slab, which matters far more than most people expect. Keep the gap behind the sofa at least 70 cm if people walk behind it regularly.
When to choose it
Long, narrow open-plan rooms; flats where the living and dining areas bleed into each other; any space where the sofa would otherwise sit with its back to a beautiful window.
Layout 3: The TV-First Arrangement
If most evenings involve a screen, plan the seating around the viewing angle and let the conversation follow. Position the television on the wall or unit opposite the sofa's long side, so people on the long run look straight ahead and those on the short arm turn slightly. Nobody should be watching from a sharp angle at the end of the short side — that seat is best given to a side table, a plant or a reading lamp.
As a rough guide, many people find a distance of about 1.5 to 2.5 times the screen's diagonal comfortable. Sit where you'd normally sit, before drilling anything, and check the height: the middle of the screen roughly at eye level when you're seated.
Two practical notes. First, keep the screen off the same wall as a radiator or a bright window if you can — glare and heat are both unhelpful. Second, don't let the television become the only focal point. A lamp, a plant or a piece of art on the opposite side balances the room so it still looks like a living room in daylight.
Layout 4: The Conversation Square
Some living rooms are for talking, and a corner sofa can anchor a proper square if you resist the urge to line everything up against the walls. Place the sofa with its long side facing the fireplace, a window or a piano, then add two chairs opposite, angled inwards, and a coffee table in the middle. The fourth side can stay open, or take a bench, a pair of small stools or a low ottoman.
Aim for a distance of roughly 2.5–3 m between the sofa and the opposite chairs. Closer feels intimate; much further and people raise their voices. Angle the chairs by about 20–30 degrees towards the centre so nobody is sitting square-on in a row.
This is the layout to choose if you have a second room with a television, or if you simply don't want one in this space. It also handles a fireplace beautifully — the sofa's back to the room's entrance, facing the hearth, is one of the oldest arrangements in domestic architecture for good reason.
Layout 5: The Dividing Corner
In a long room with two clear halves, use the corner sofa to mark the boundary. Set the long side perpendicular to the longest wall, with the short arm running towards it, so the sofa forms an L that separates a seating zone from a reading nook, a desk area or a play corner.
Two things make this work. First, give the sofa a defined back: a low bookcase or console behind it, or simply a clear 60 cm gap so it reads as a freestanding piece. Second, light each zone separately. A floor lamp over the reading chair and a table lamp beside the sofa do more for the sense of two rooms than any screen or room divider.
The risk here is blocking the natural path through the room. Tape the sofa's footprint on the floor with masking tape and live with it for a day before committing.
A Short Checklist Before You Commit
Sit in every seat, including the corner, and check three things: what you can see, what you can reach, and whether you can stand up without shuffling. Then run through this list.
- Is there a clear 90 cm route from door to door?
- Can everyone in the seating group see the focal point without turning their whole body?
- Is there a surface within arm's reach of each seat for a drink or a book?
- Does the rug sit under the front legs of all the seating?
- Is there at least one light source at seated eye level — a lamp, not just a ceiling fitting?
- Is there a gap of 40–45 cm between sofa and coffee table?
If most of the answers are yes, stop moving things. Corner sofas rarely look their best on the first try, and small shifts — a table 10 cm to the left, a chair turned a few degrees, a lamp moved to the other arm — usually finish the job better than another complete rearrangement.
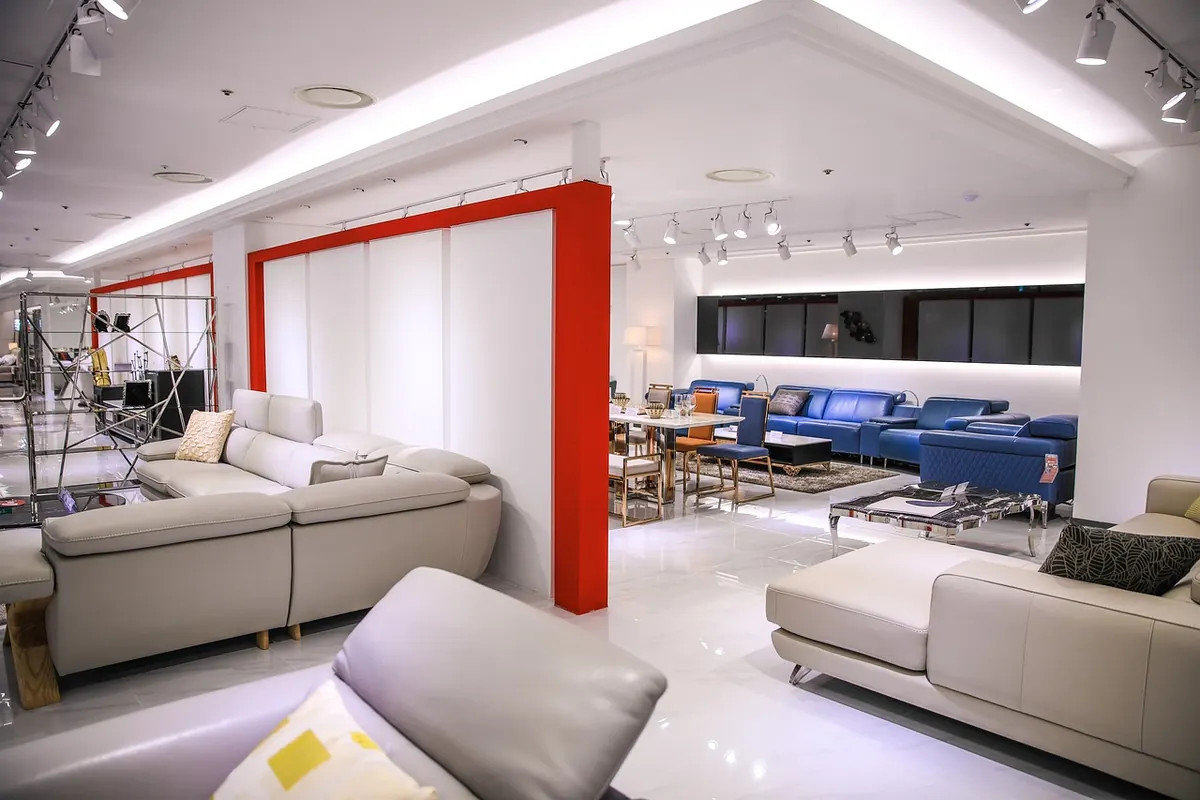
Photo: whawha0301 / Pixabay